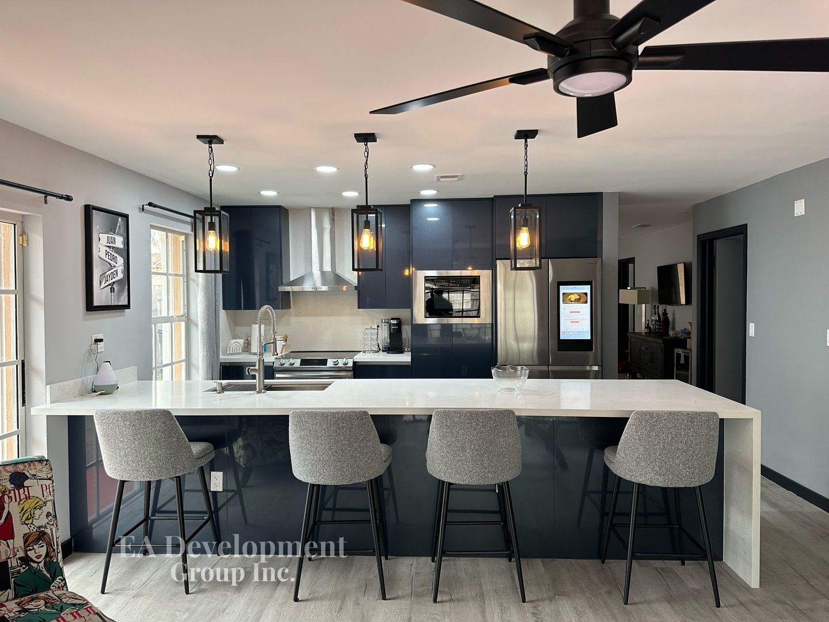
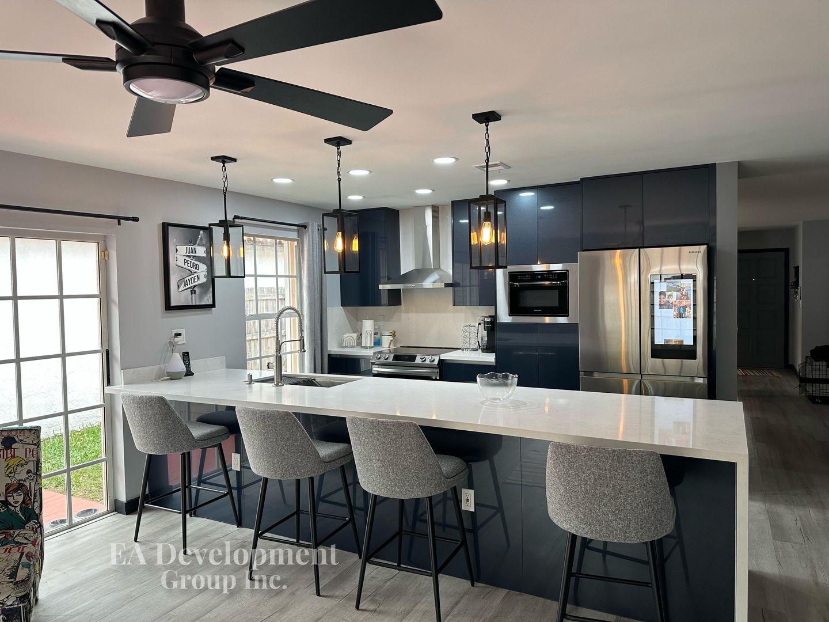
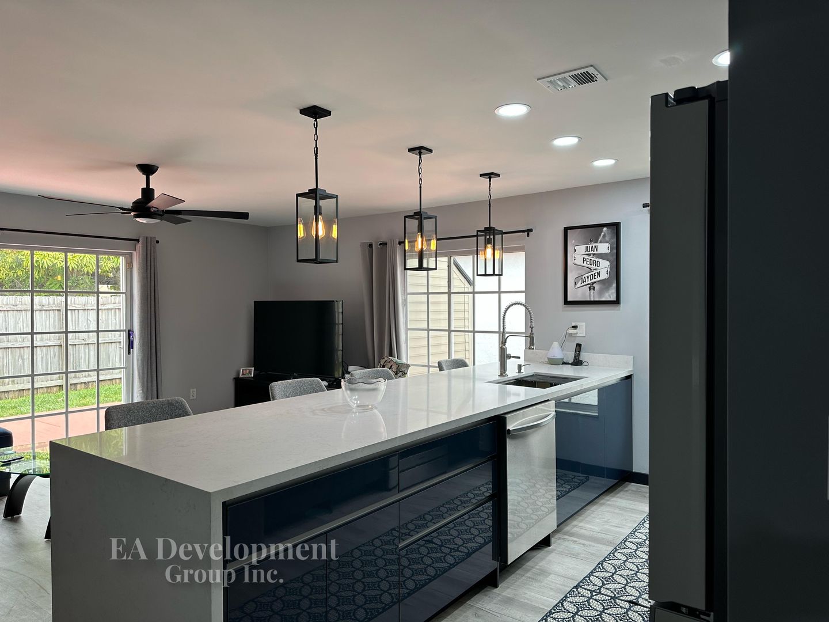
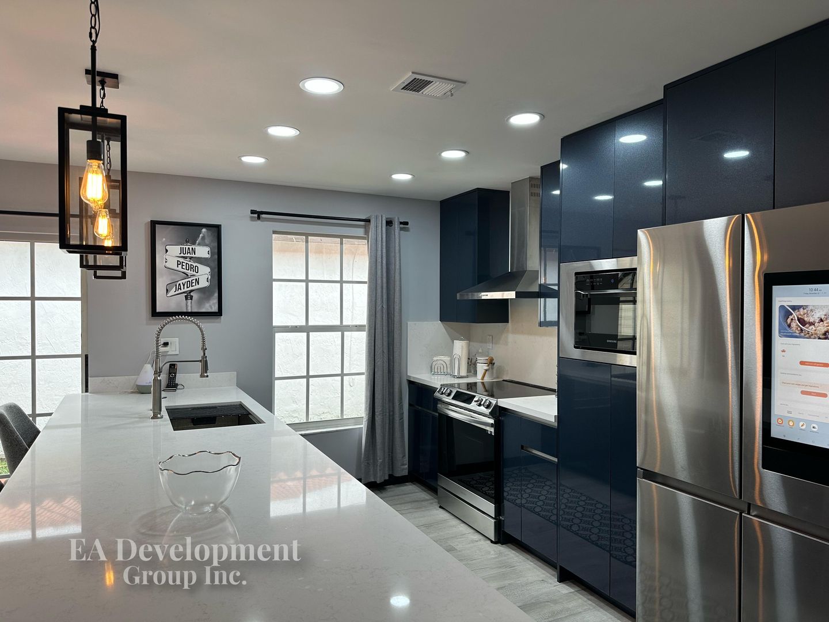
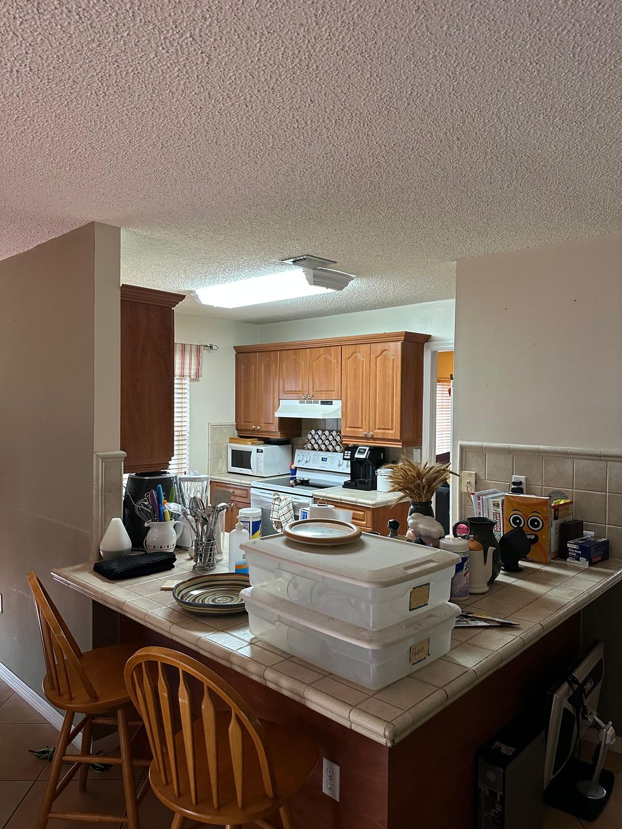
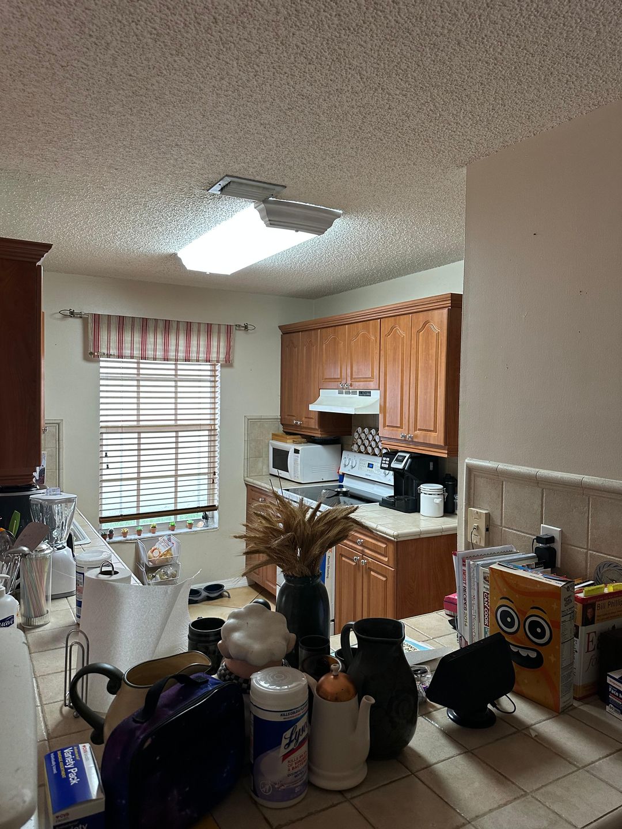
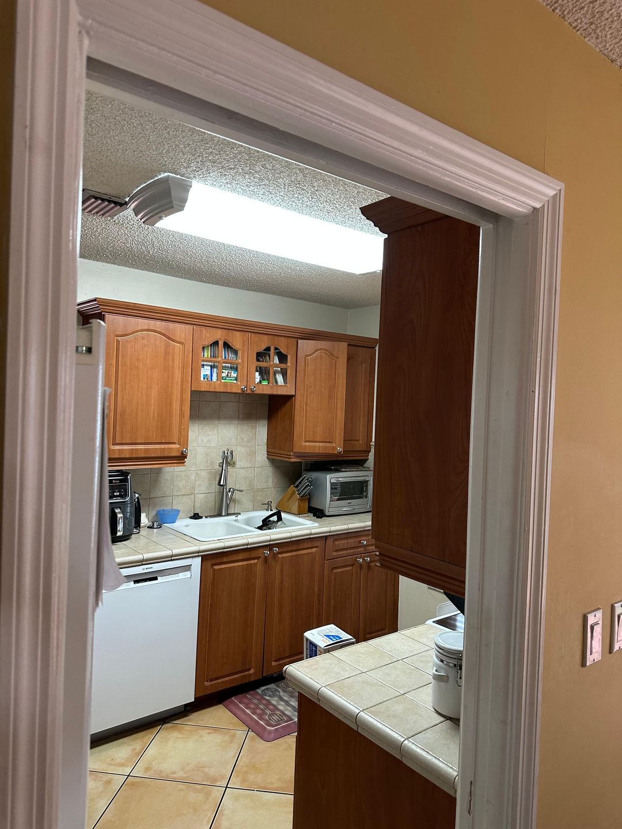
Navy Cabinetry Kitchen Renovation
A full kitchen transformation — dated wood cabinetry replaced with high-gloss navy cabinetry, a quartz waterfall island, and a stainless appliance package.
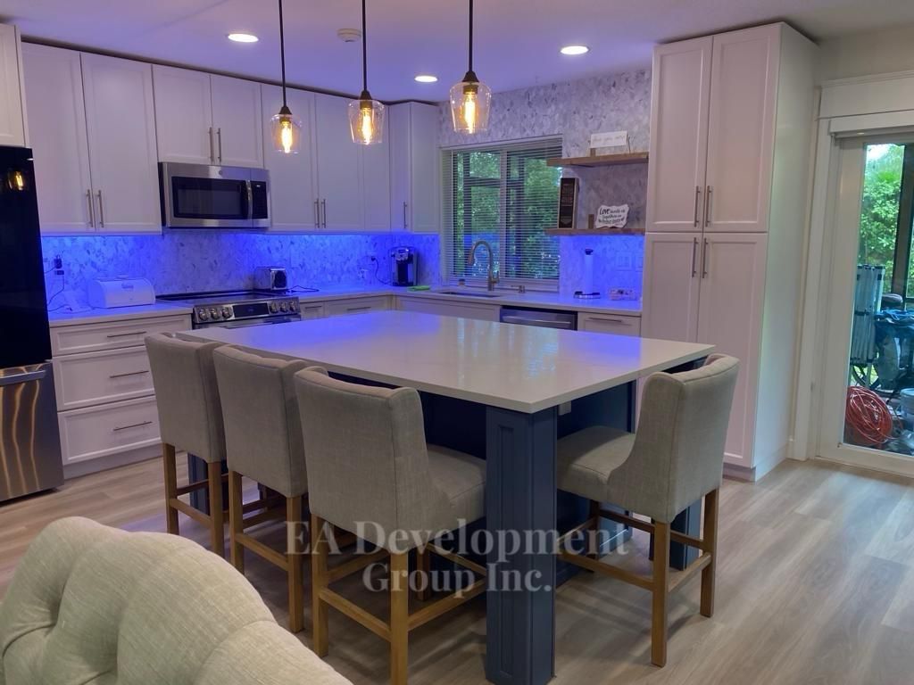
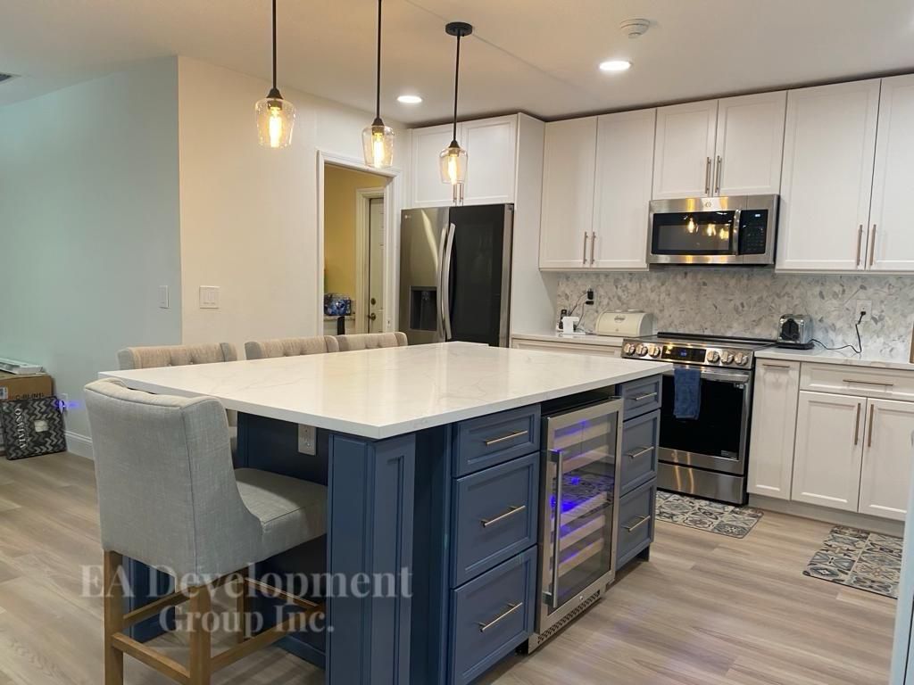
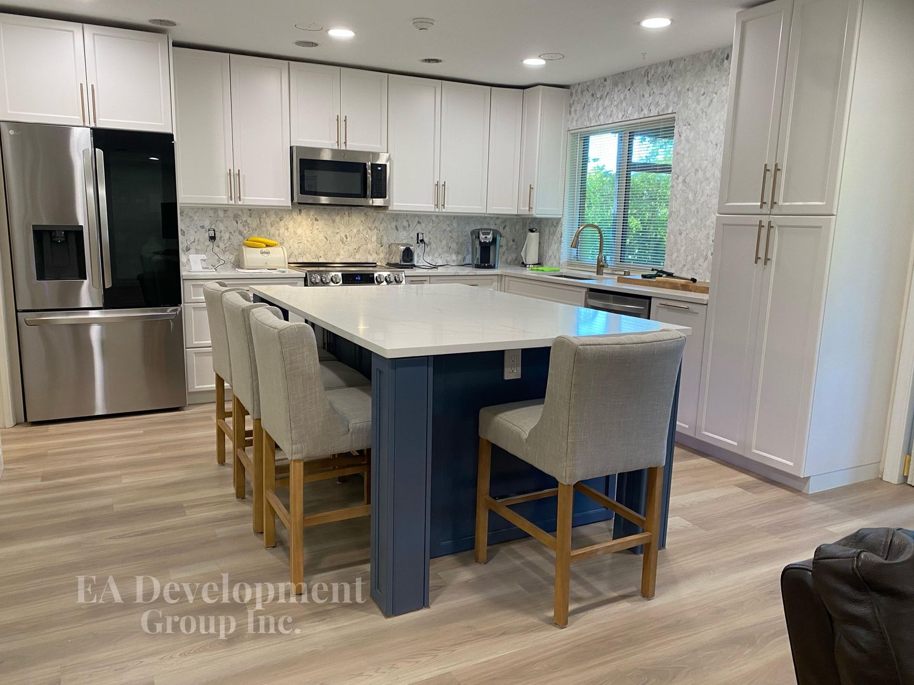
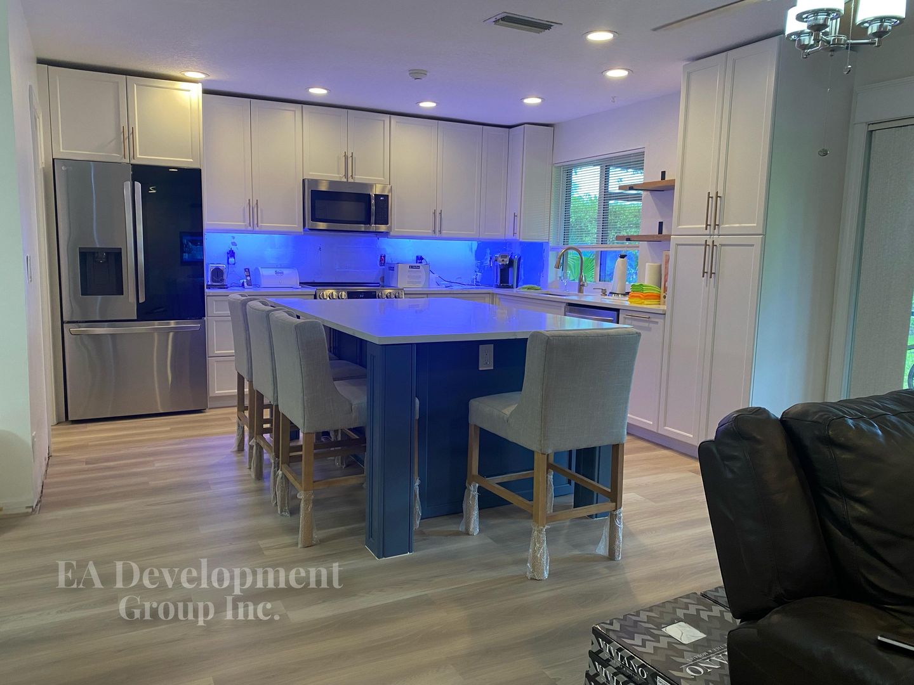
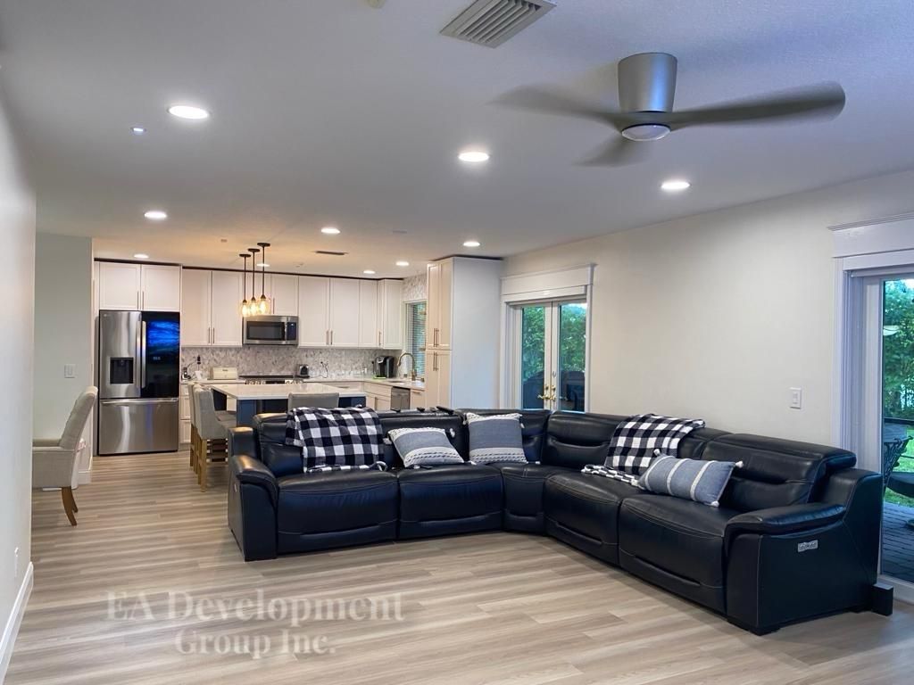
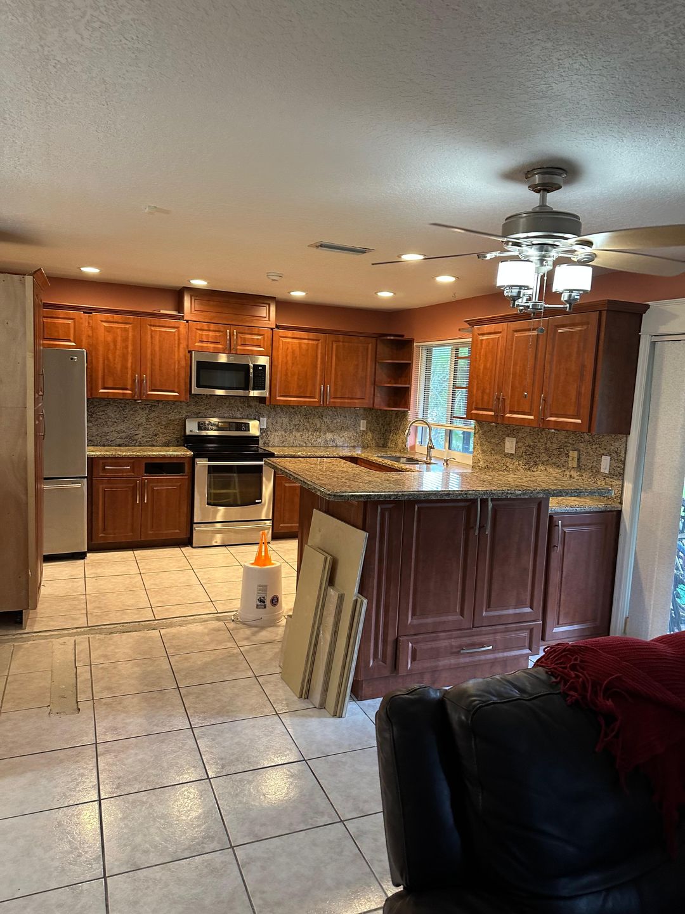
White & Navy Open-Concept Kitchen
A dated, closed-off kitchen with cherry cabinetry and granite counters was reimagined as a bright, open-concept space — crisp white shaker cabinetry, a navy island with a built-in wine fridge, quartz counters, and a mosaic tile backsplash.
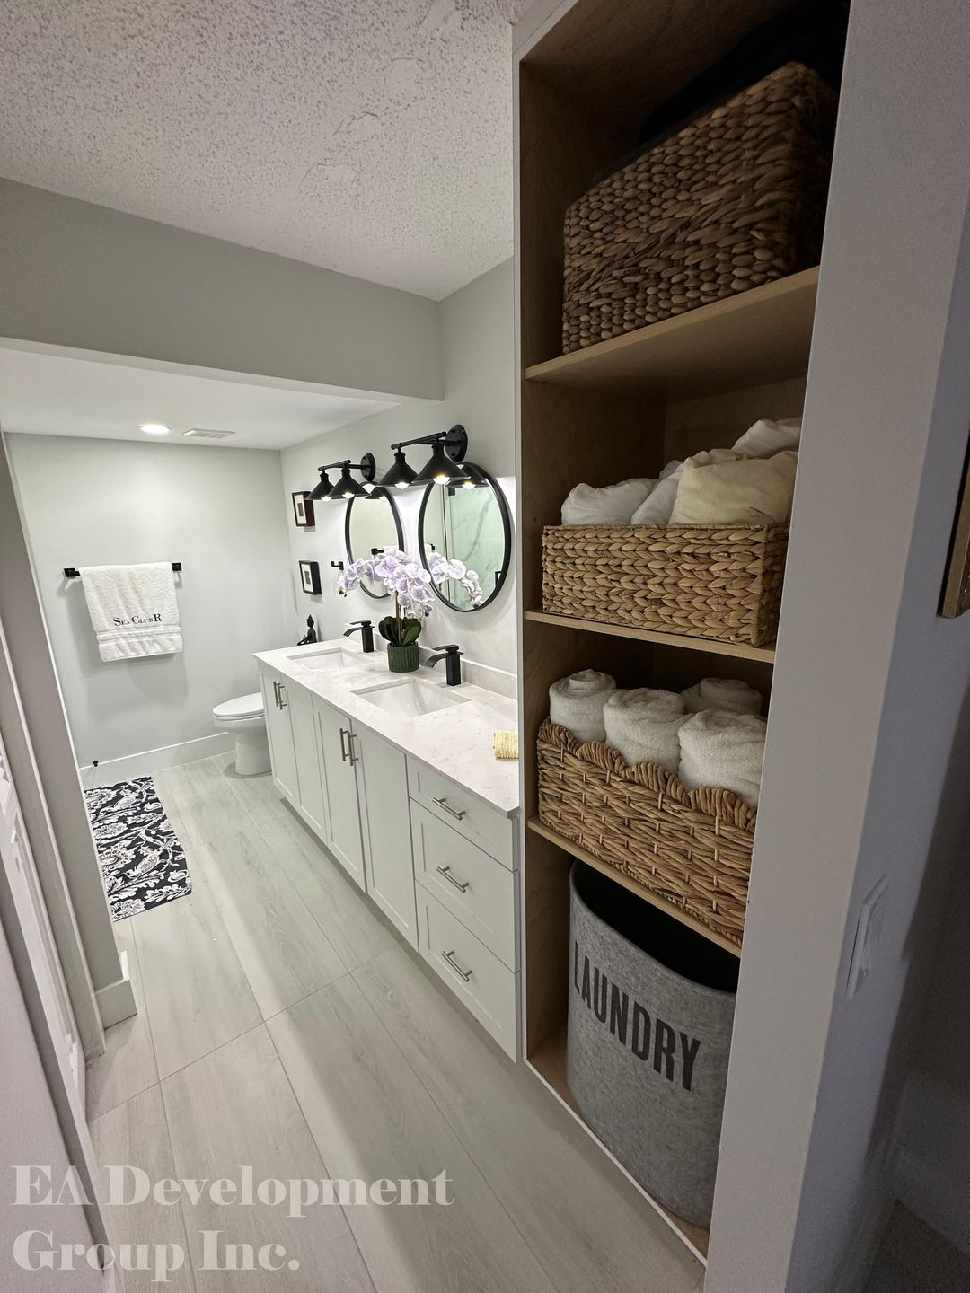
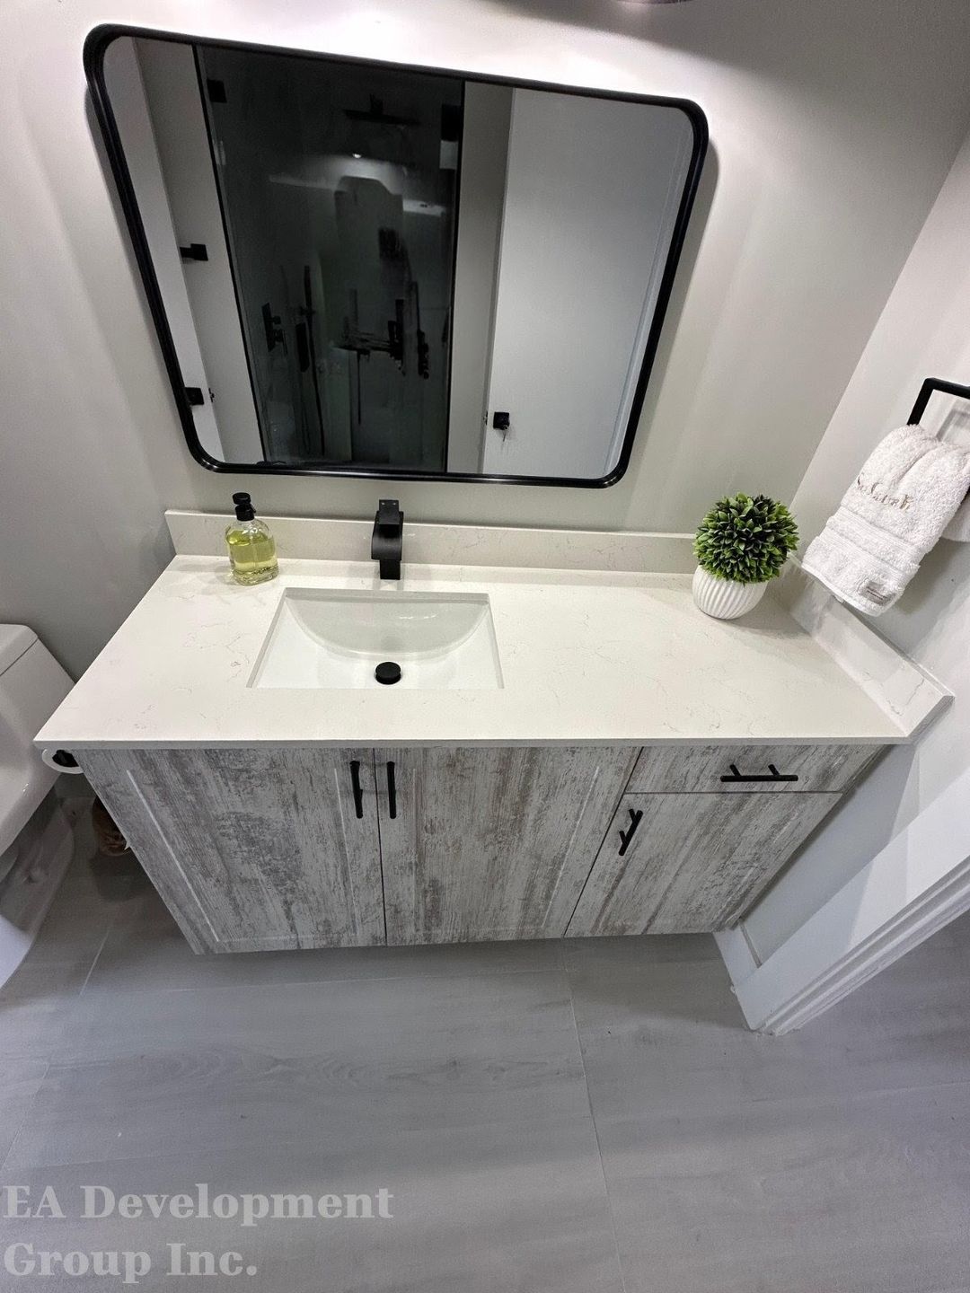
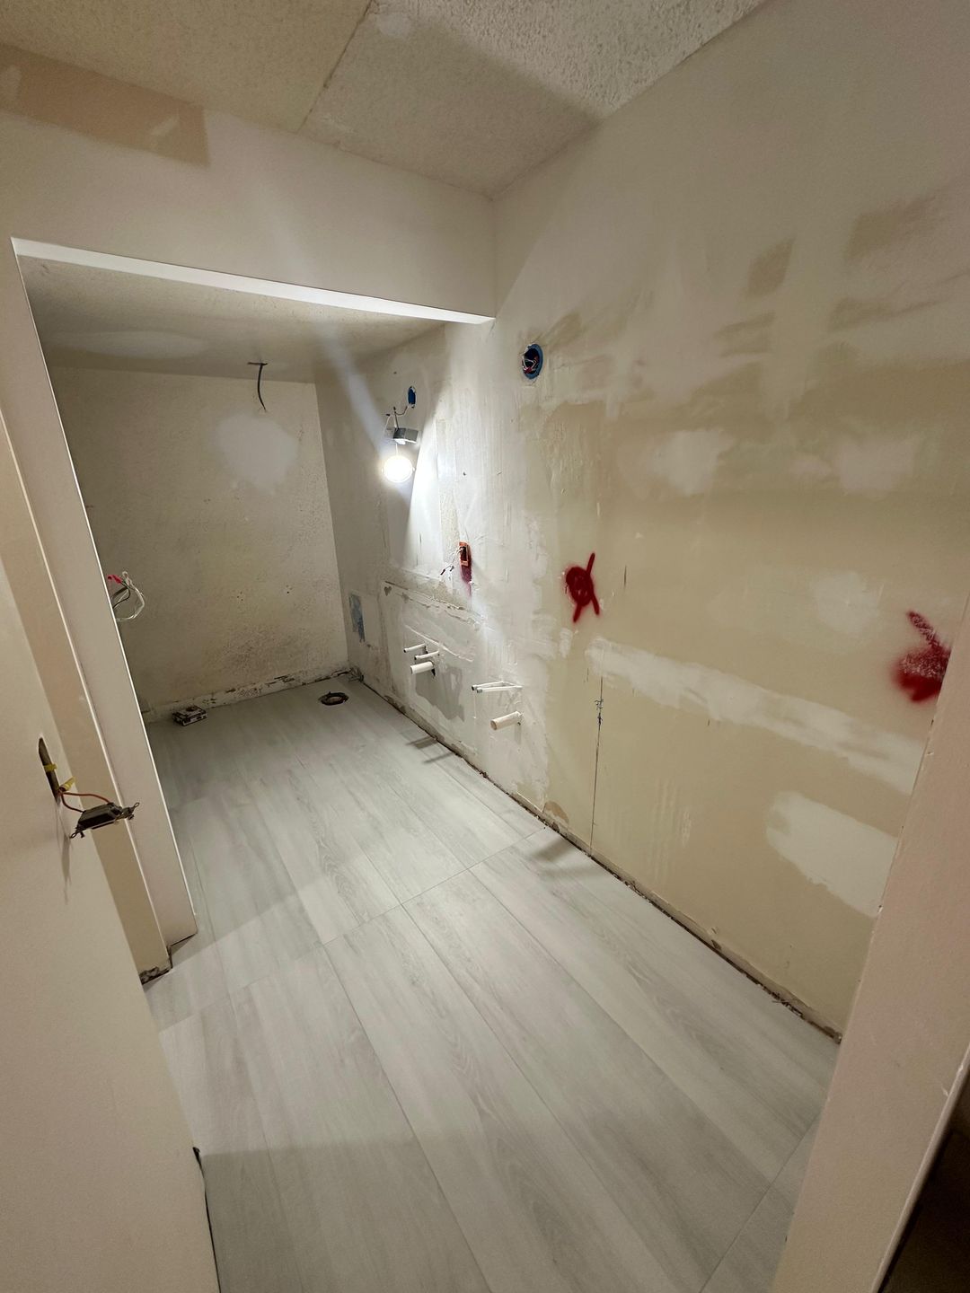
Primary & Secondary Bath Renovation
Part of the same whole-home renovation as the White Kitchen project — a primary bath with a double vanity, round mirrors, and custom built-in linen shelving, plus a secondary bath with a floating whitewash vanity and matte black fixtures.
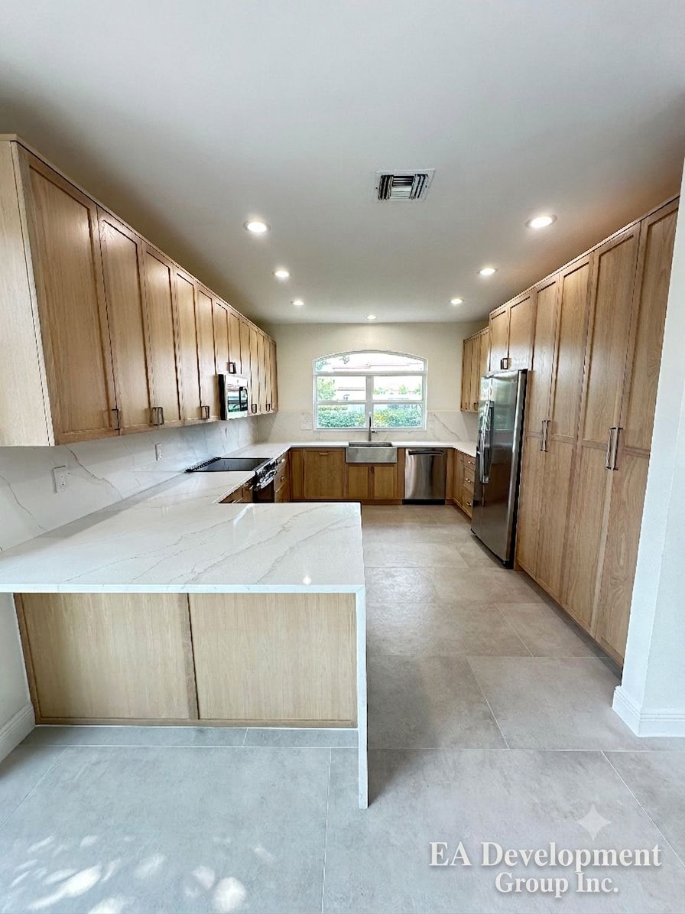
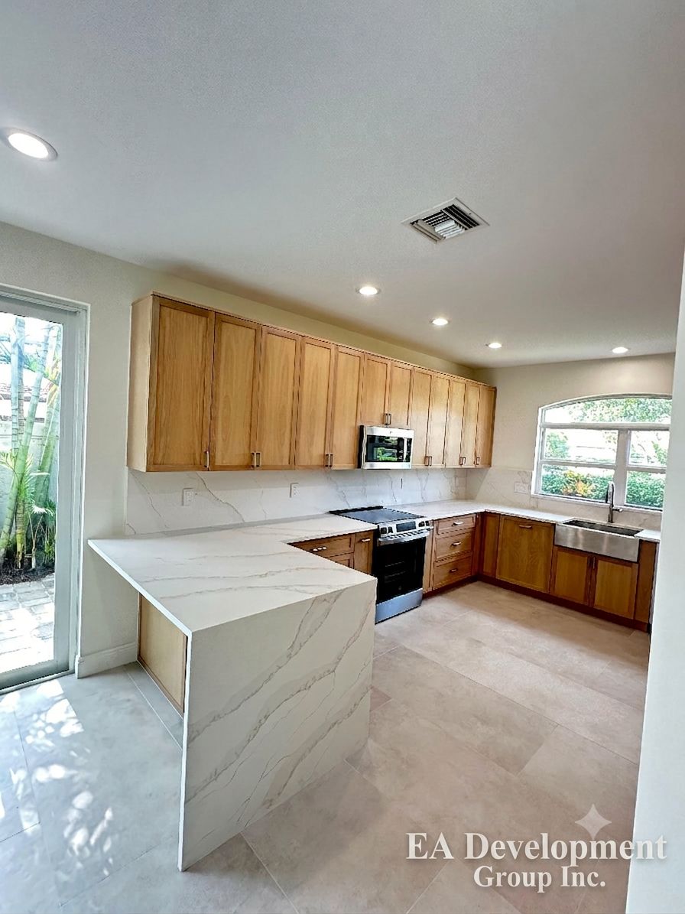
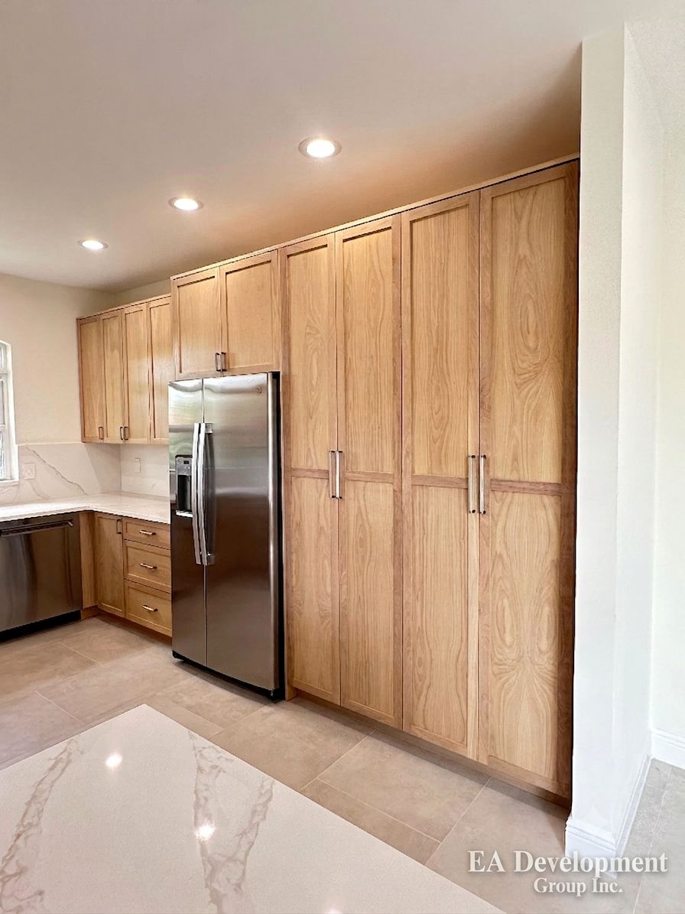
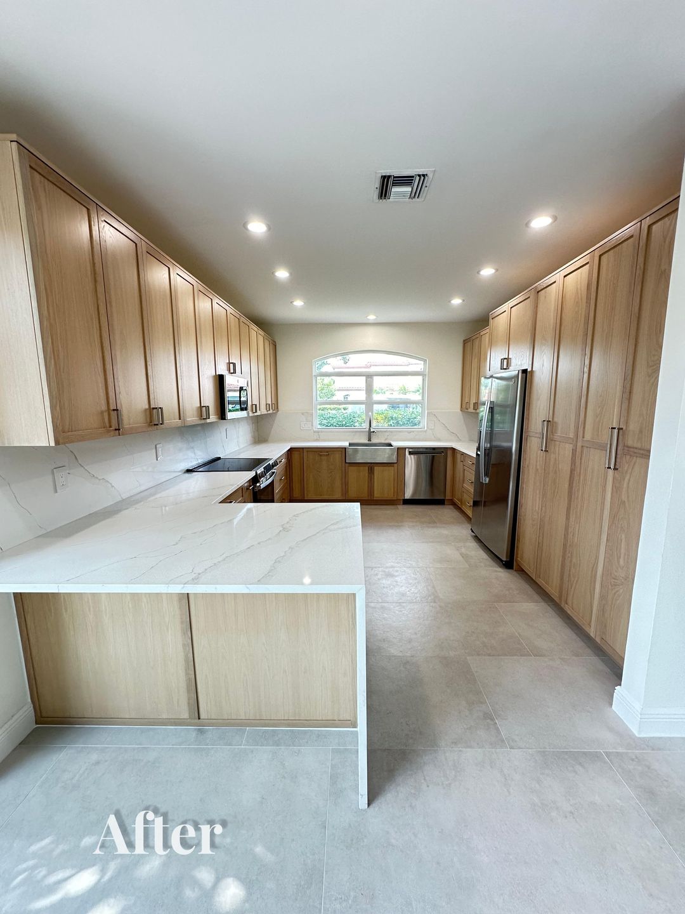
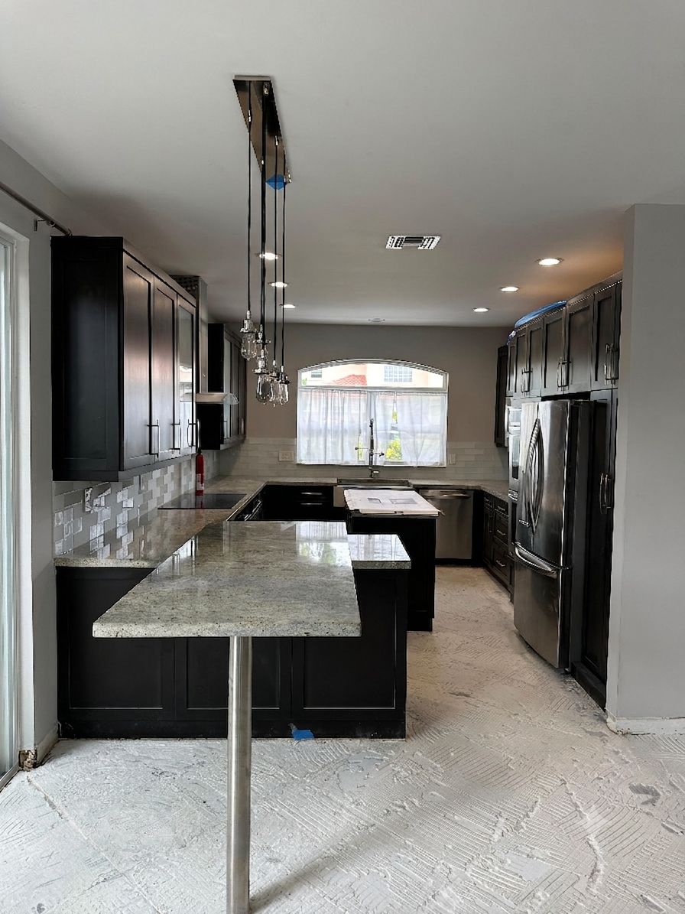
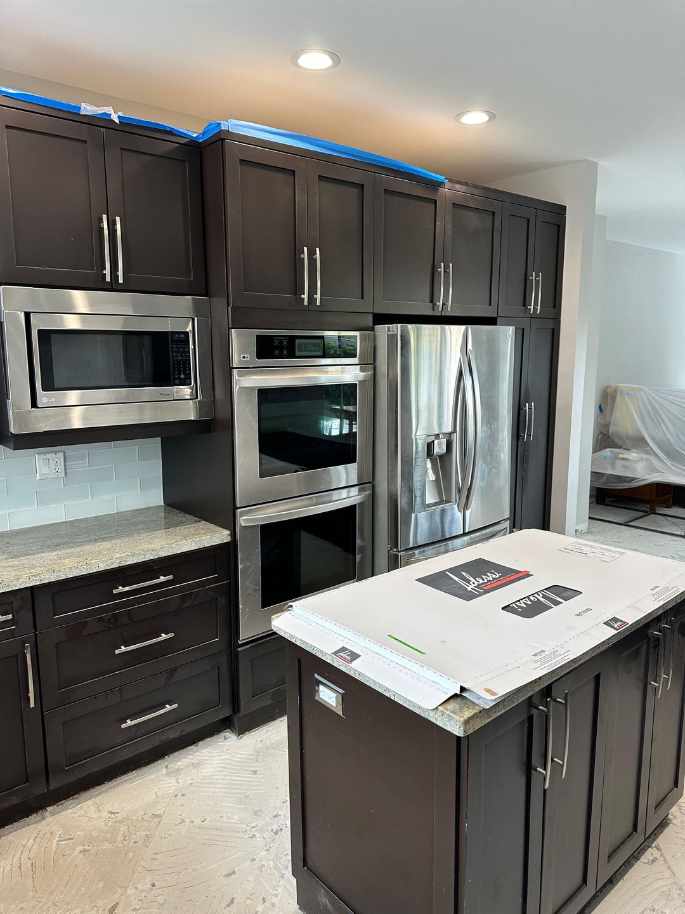
Light Oak Kitchen Renovation
A complete kitchen overhaul that traded dark espresso cabinetry and dated granite for warm light-oak cabinetry, quartz waterfall counters, and a marble-look backsplash — opening the space up from top to bottom.
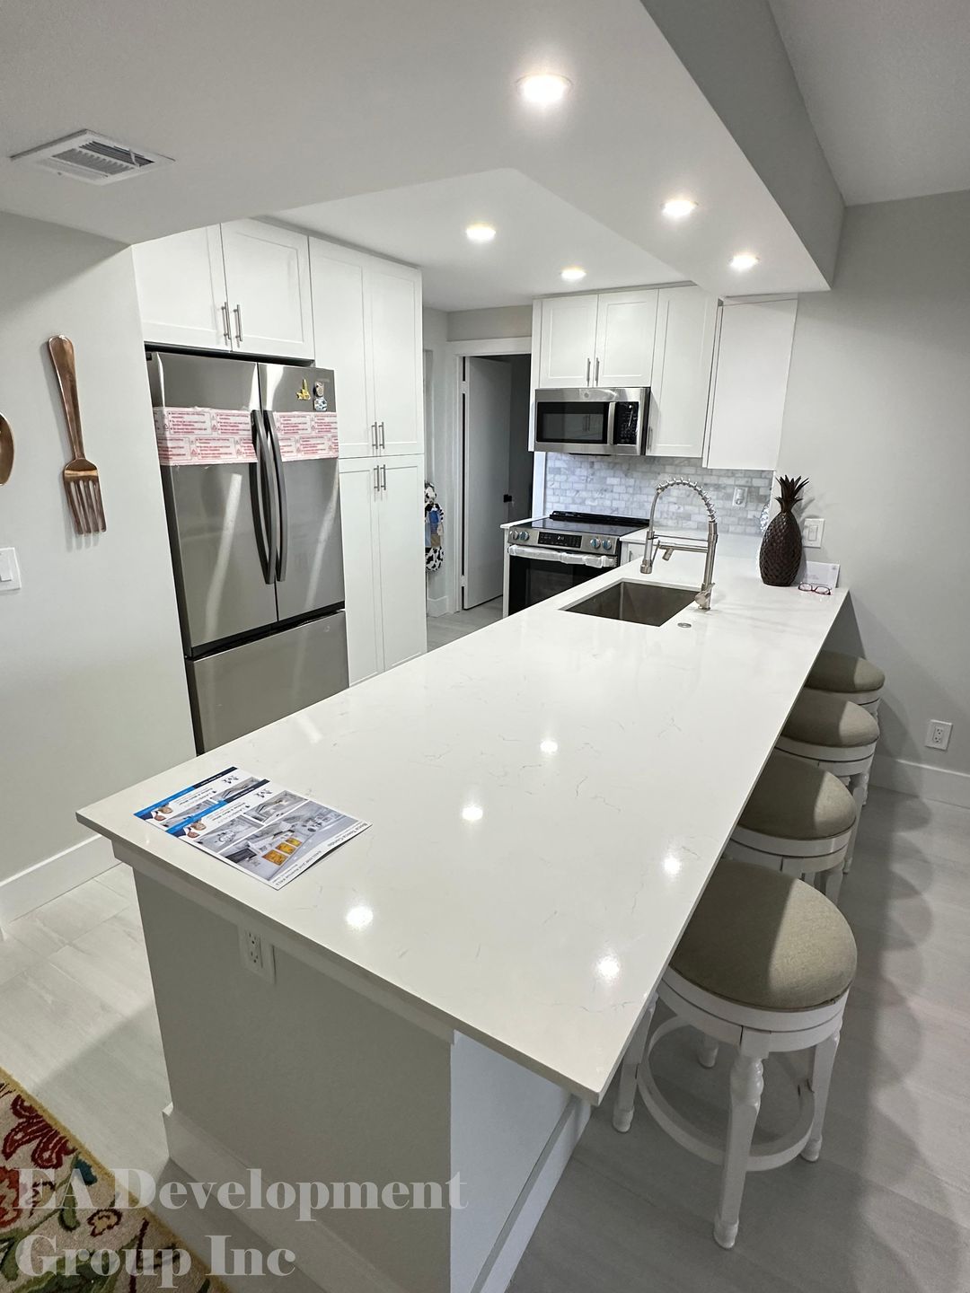
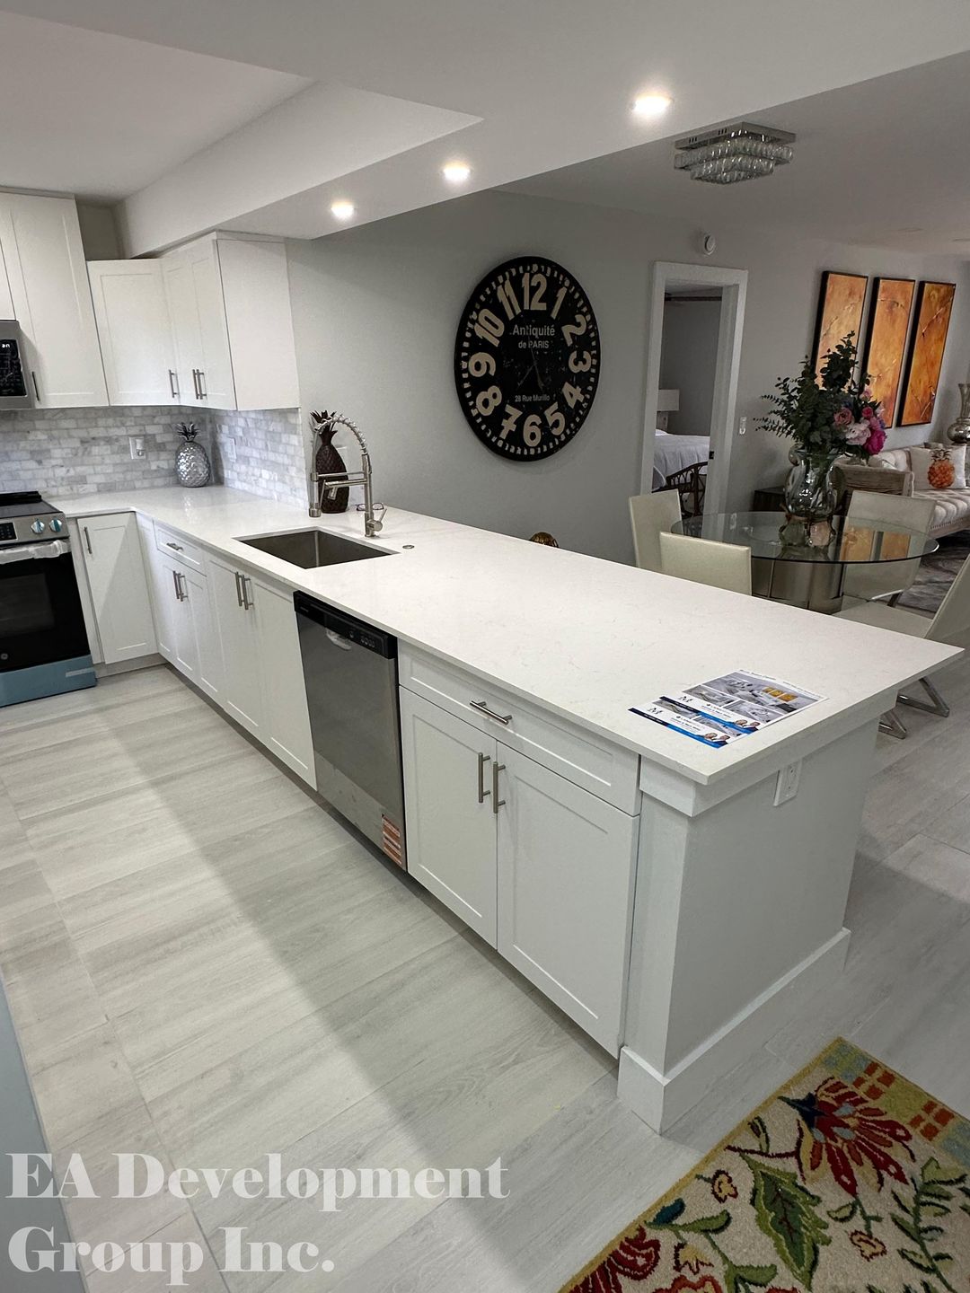
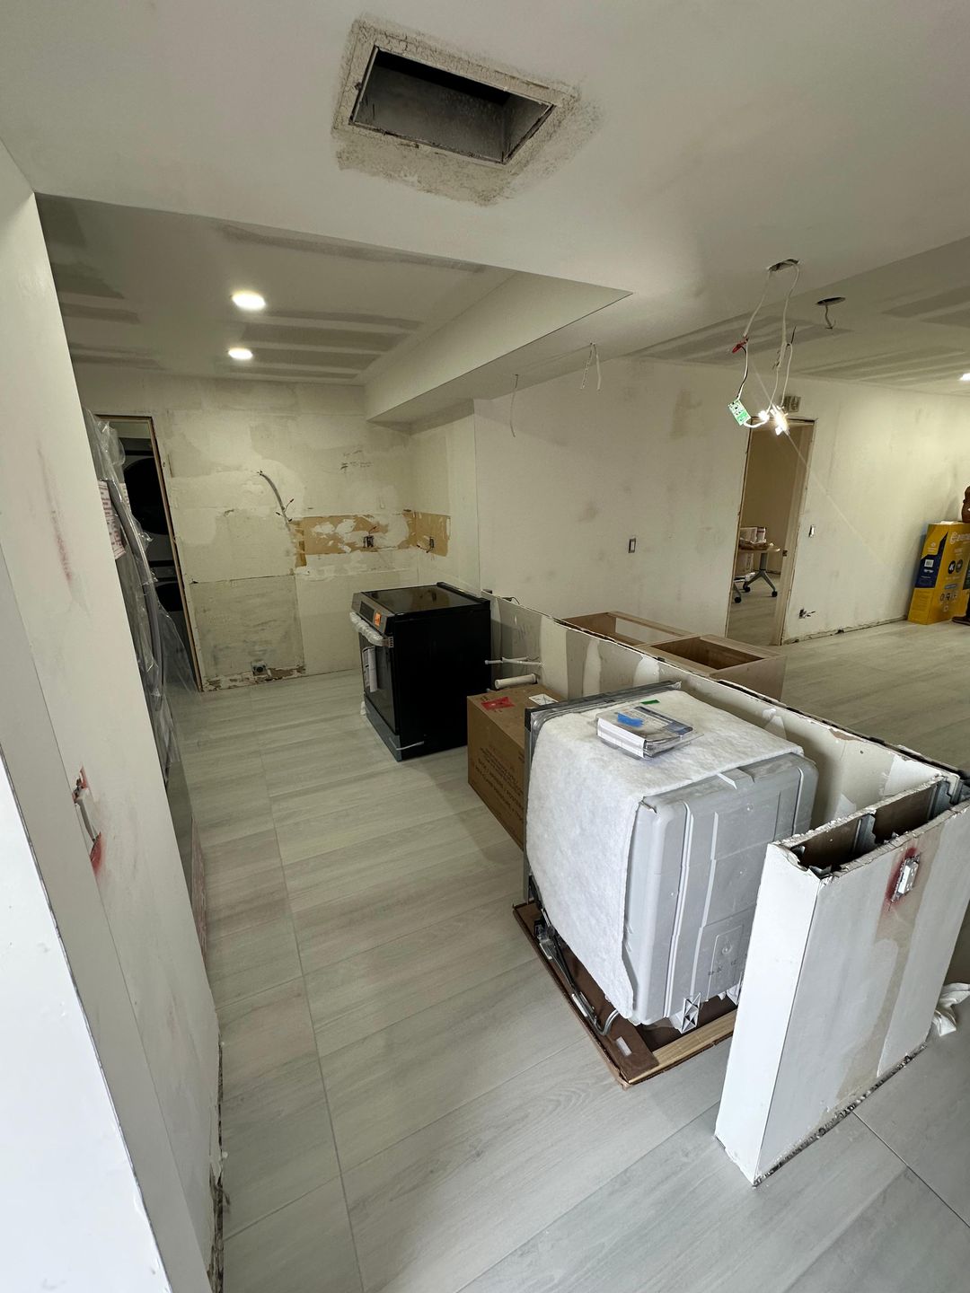
White Kitchen Renovation
Part of a full kitchen & bath renovation — this space was rebuilt from a gutted shell into a bright white kitchen with a long quartz island, shaker cabinetry, and a stainless appliance package.
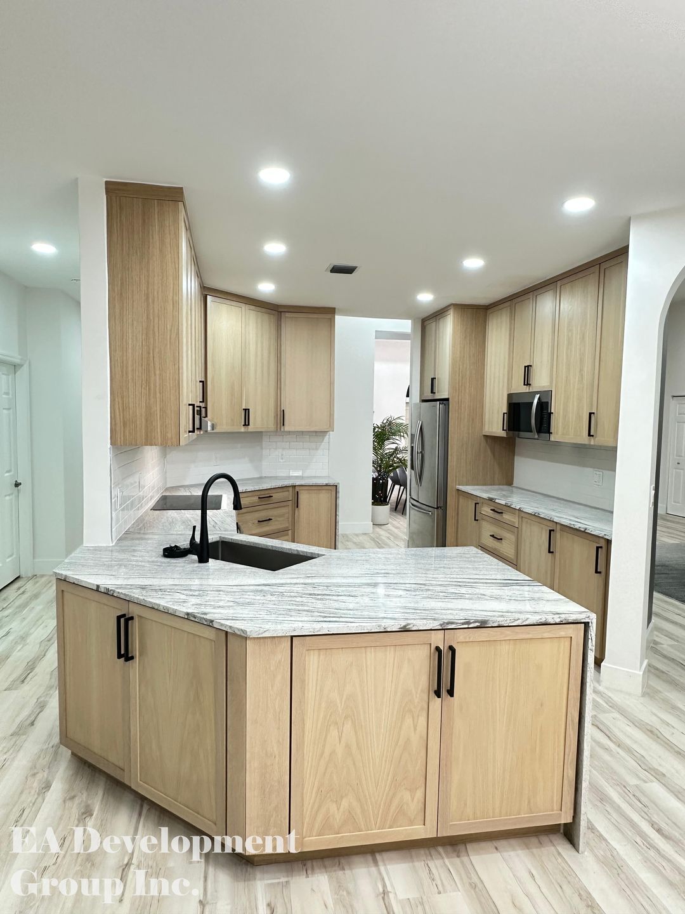
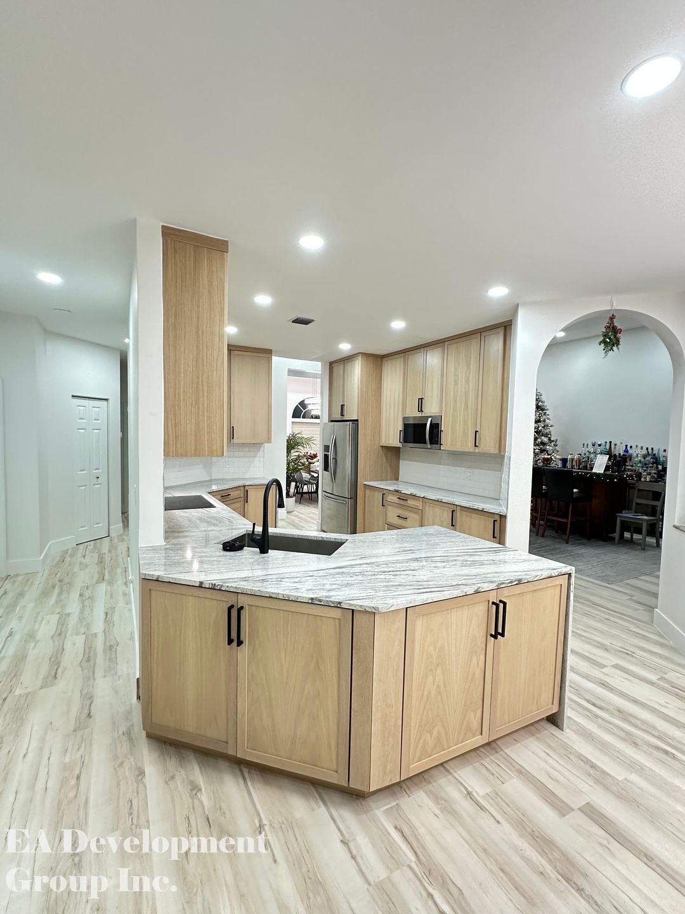
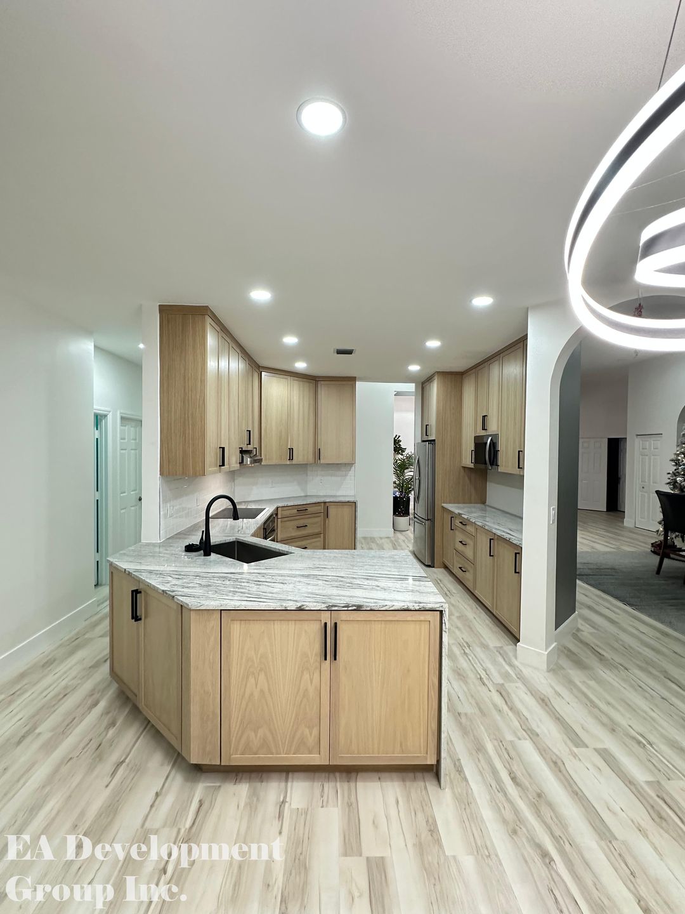
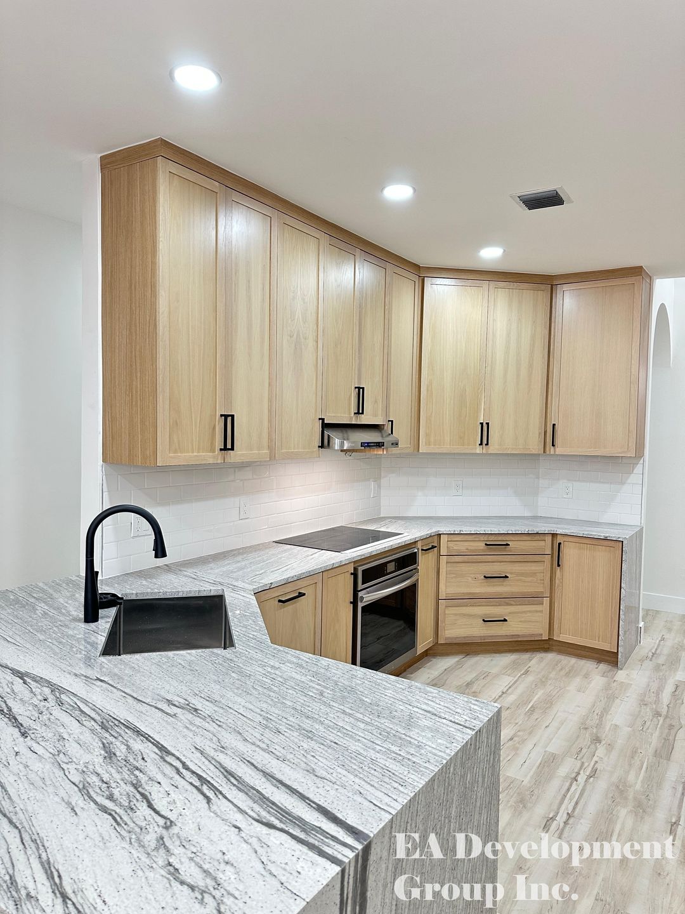
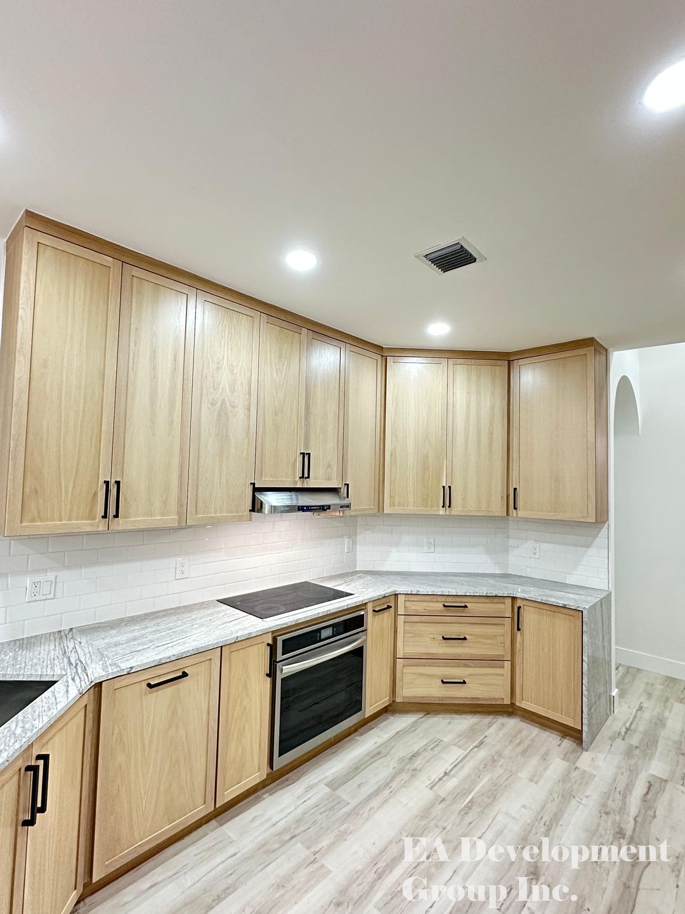
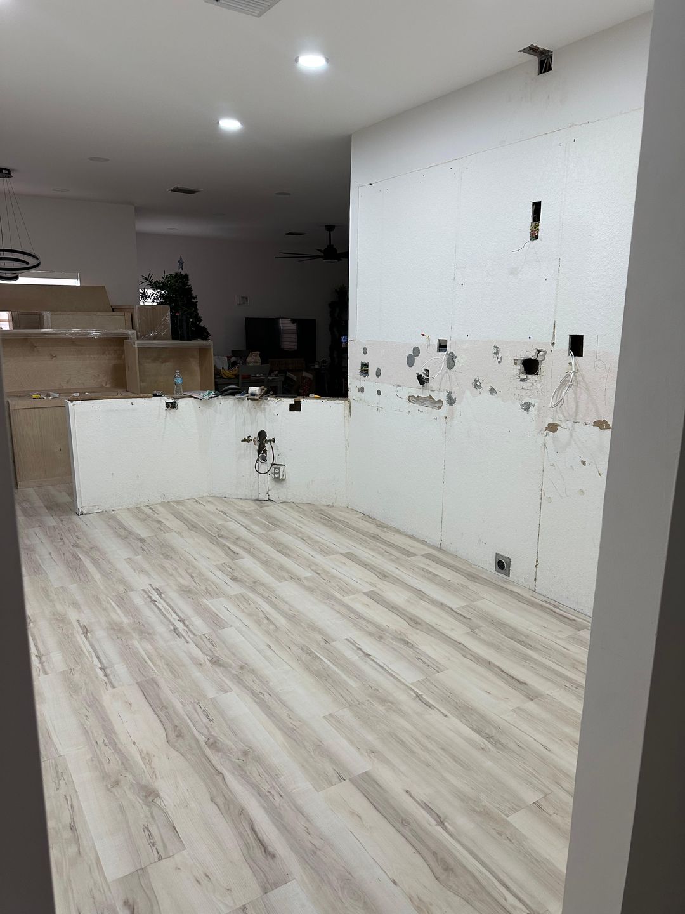
Open-Concept Oak Kitchen & Bar Remodel
A gutted, stripped-down shell was rebuilt into a light oak U-shaped kitchen with a waterfall-edge island, subway tile backsplash, and matte black fixtures — opened up to flow directly into the home's bar and living area.
Bathroom Project 2
Photos coming soon.
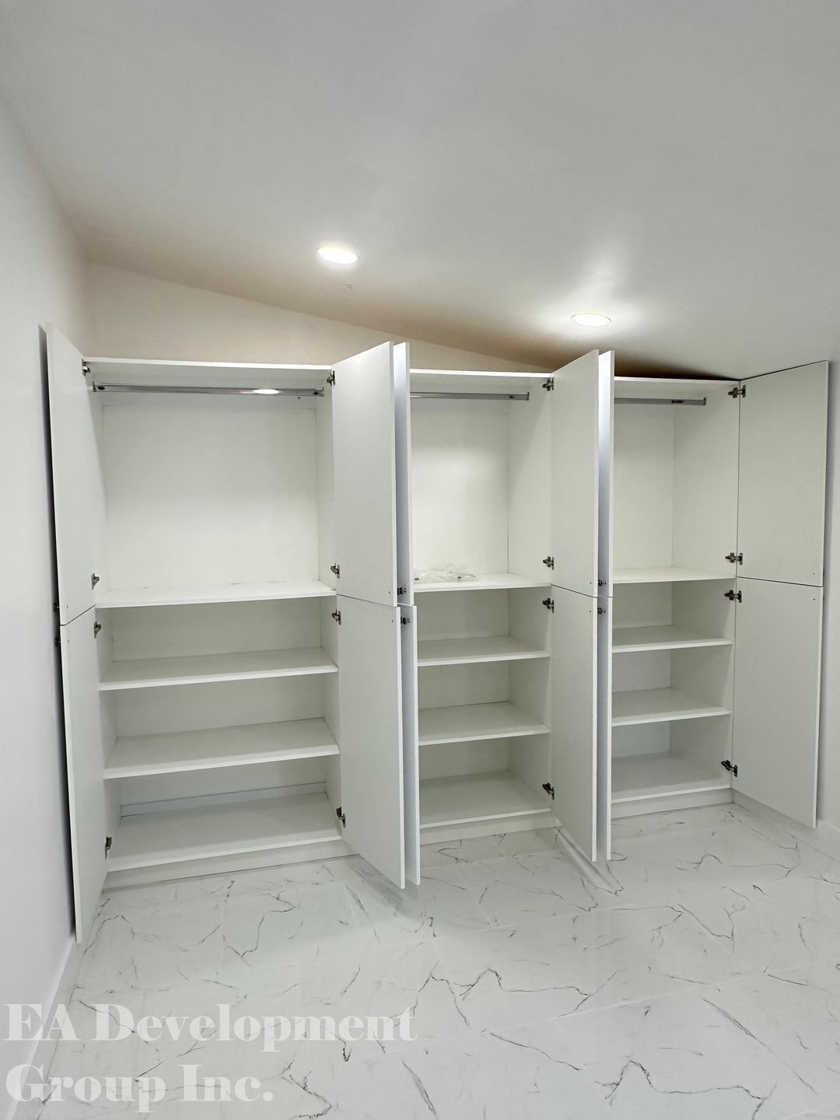
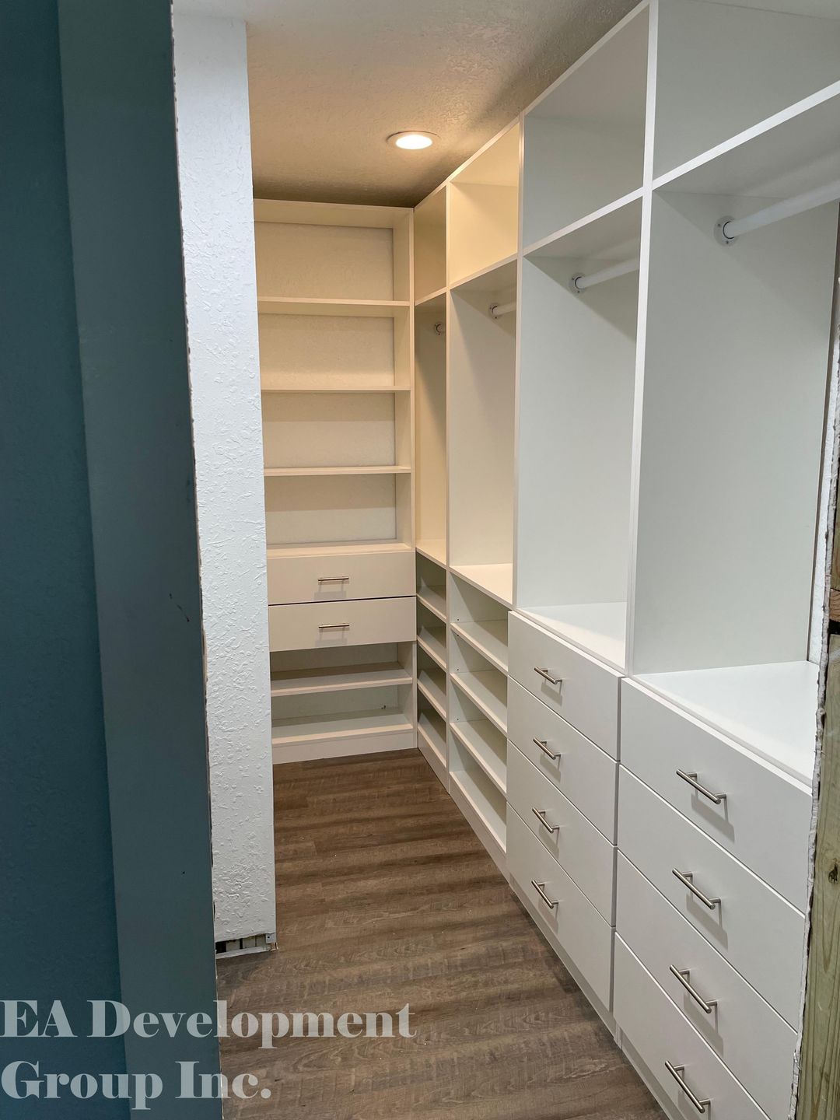
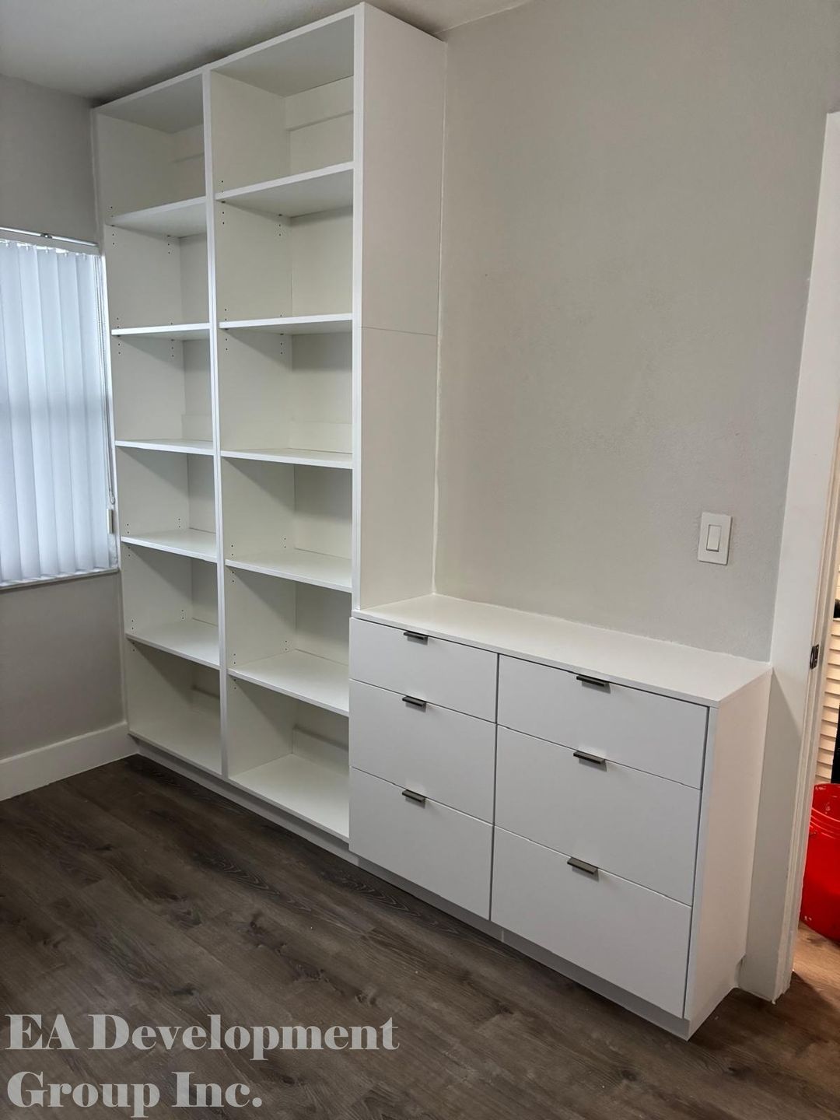
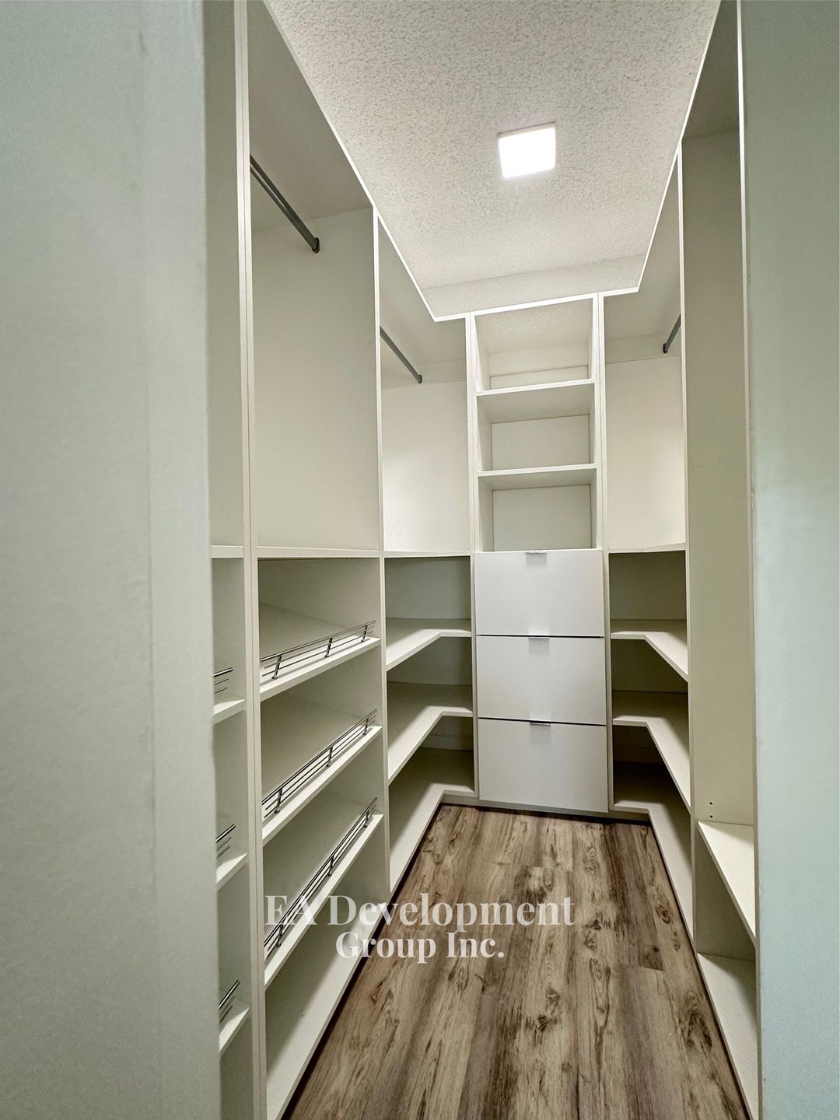
Custom Closet Systems
Floor-to-ceiling custom closet builds across reach-in wardrobes, walk-in closets, and bedroom storage walls — adjustable shelving, soft-close drawers, dedicated hanging space, and shoe shelving tailored to each room.